






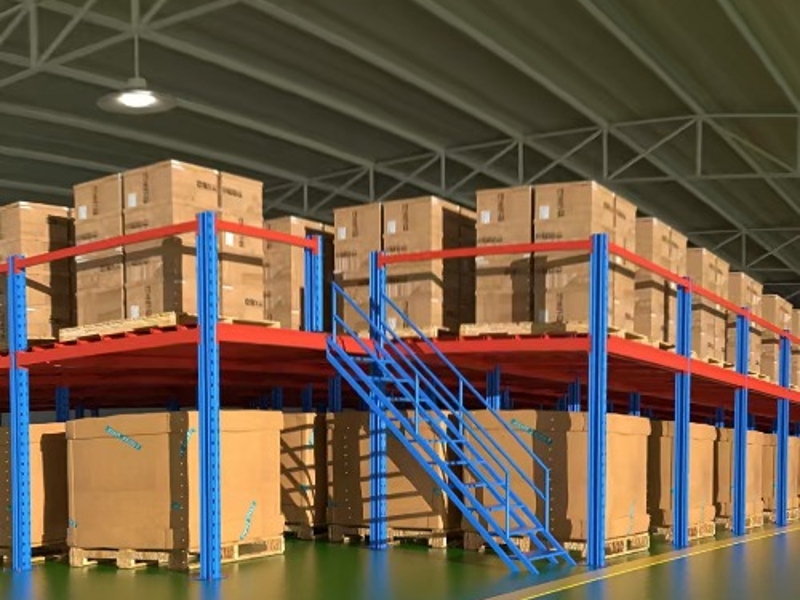
Rack Supported Warehouse Mezzanine Floors Suppliers
Determining whether your facility's floor can support a mezzanine requires a structural assessment of concrete thickness, load capacity, and the specific weight distribution your intended use will create — consulting with a qualified architect or structural engineer is essential before proceeding with installation.
Key Floor Assessment Factors
Before any mezzanine design can move forward, your concrete slab must be evaluated across several critical dimensions.
Concrete thickness and strength — average concrete floor is six inches thick with a capacity of about 25,000 pounds, but this varies based on soil compression beneath the slab, water table, soil type, and environmental factors
Point load vs. uniform load —
racking systems place heavy, focused loads on small areas under each upright leg (point loads), whereas forklifts spread weight over a larger footprint; a slab supporting vehicle traffic may still fail under static racking unless designed for concentrated loads
Slab joint positioning — weakest areas of most slabs are construction joints, perimeter edges, and corners; racking legs positioned too close to joints can cause slab spalling, cracking, or long-term joint deterioration
Existing slab condition — older floors may have been designed for light traffic or have unknown reinforcement; request original as-built drawings or conduct a core test and ground-penetrating radar (GPR) scan to assess capacity.
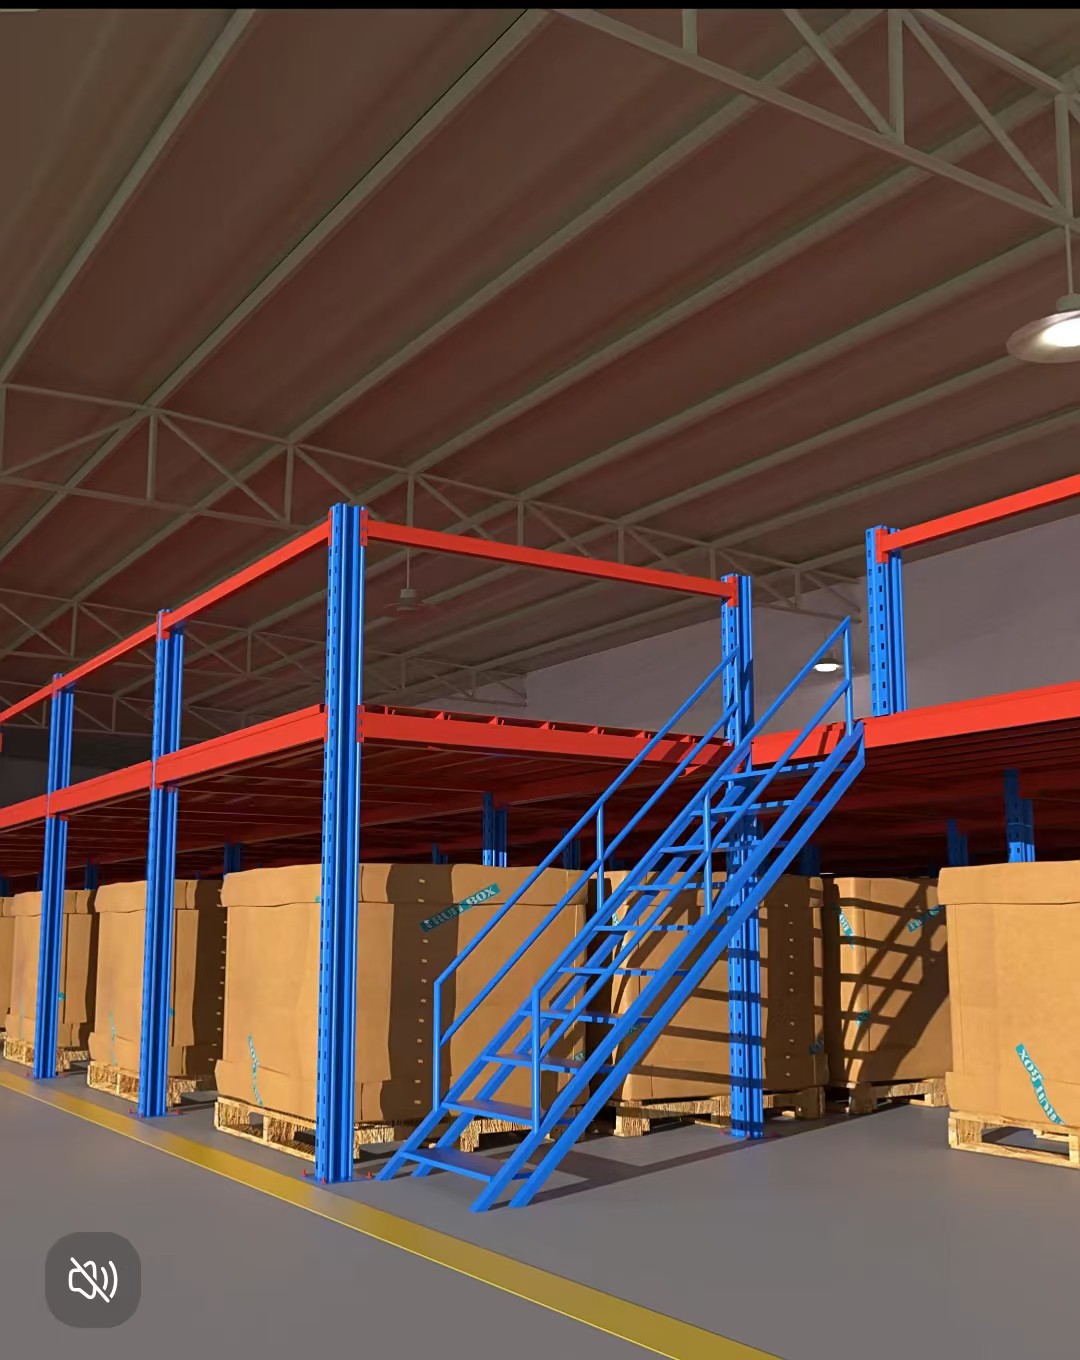
Load Capacity Calculations
Determining safe mezzanine installation hinges on matching your intended use to concrete slab capability.
Define intended use first — there's a huge difference between using a mezzanine for more office space and light storage and using it for heavy manufacturing or storing three-ton parts; each use case comes with its own set of requirements
Apply building code guidelines — The International Building Code provides general capacity guidelines: 60 psf (elevated platforms/offices), 125 psf (storage warehouse – light/light manufacturing), and 250 psf (storage warehouse – heavy/heavy manufacturing)
Calculate uniform load on columns — To determine the uniform load that the mezzanine system will place on the concrete floor, multiply the platform's square footage by the uniform load; for example, if the uniform load is 125 pounds per square foot and the platform's square footage is 196 square feet, the column loading would be 24,500 pounds
Account for dead and live loads — Both static (dead) loads (self-weight of the mezzanine structure) and dynamic (live) loads (people, storage, machinery, and systems supported by the mezzanine) must be considered during design.
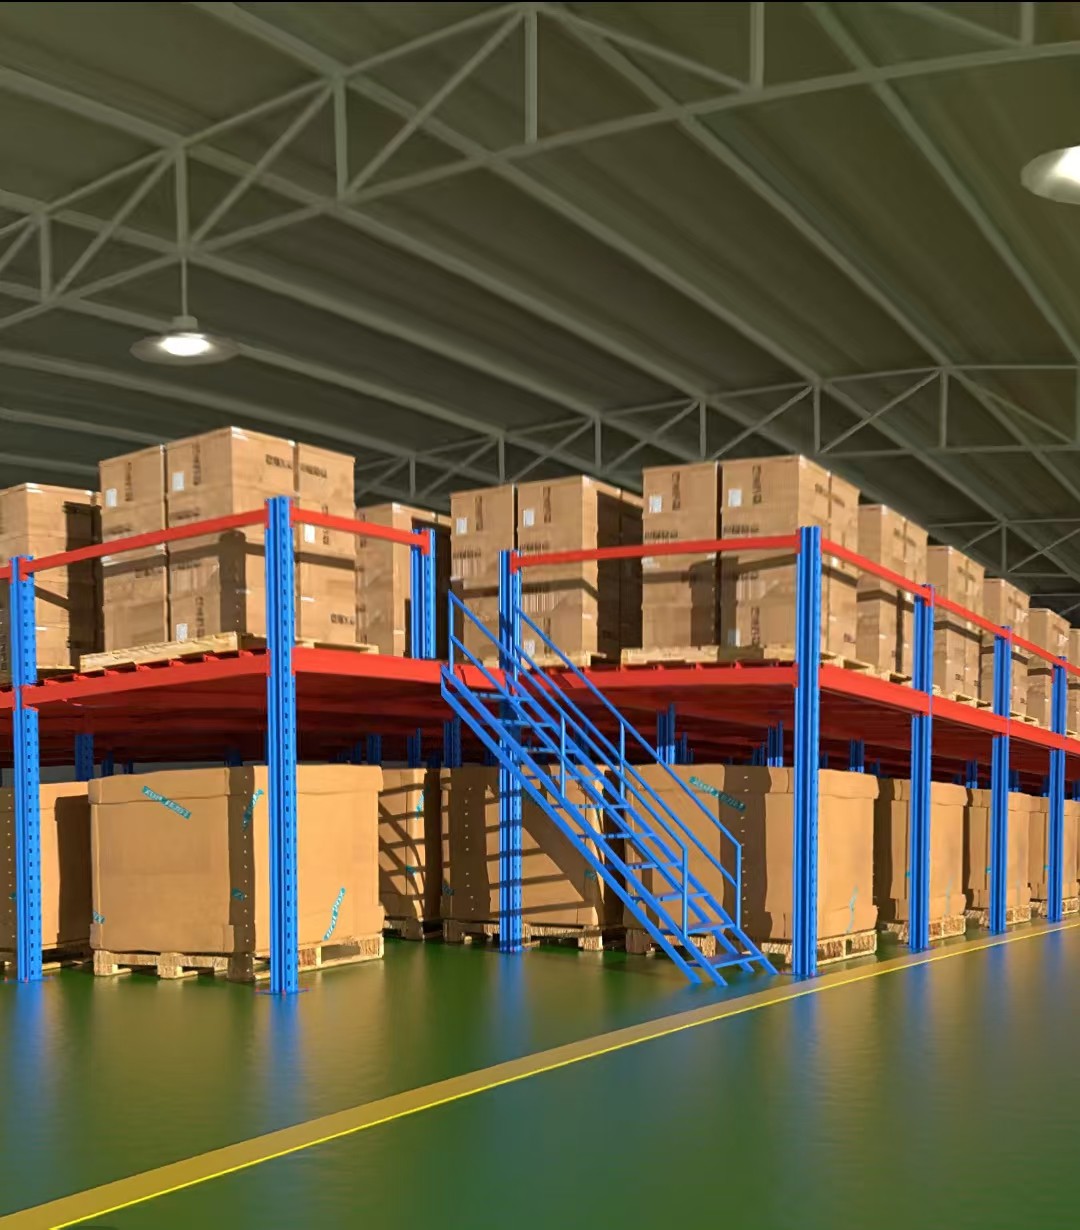
When Your Floor Falls Short
If your concrete slab cannot support a standard mezzanine, reinforcement options exist — though they carry additional cost and complexity.
Pouring footers — If the concrete floor cannot support the weight of a mezzanine system, you can consult with a building architect about pouring footers for the columns; footers are reinforced portions of the floor that can handle heavy loads
Baseplate upsizing — Most racking manufacturers provide upright baseplates Ad, but in high-load situations, these should be upsized or custom-designed to distribute weight more evenly; a larger plate reduces stress per mm² and can help avoid slab crushing or punching failure
Professional consultation — It's essential to consult with a qualified professional to confirm a floor's load capacity before proceeding with an installation; mezzanine vendors can give you information and engineering support, but an architect or engineer should always confirm the assessment
Reinforced concrete application — A contractor can cut a portion of the floor out, dig out the underlying soil, and pour new concrete reinforced to support the mezzanine system's weight — a more costly but permanent solution for inadequate slabs.
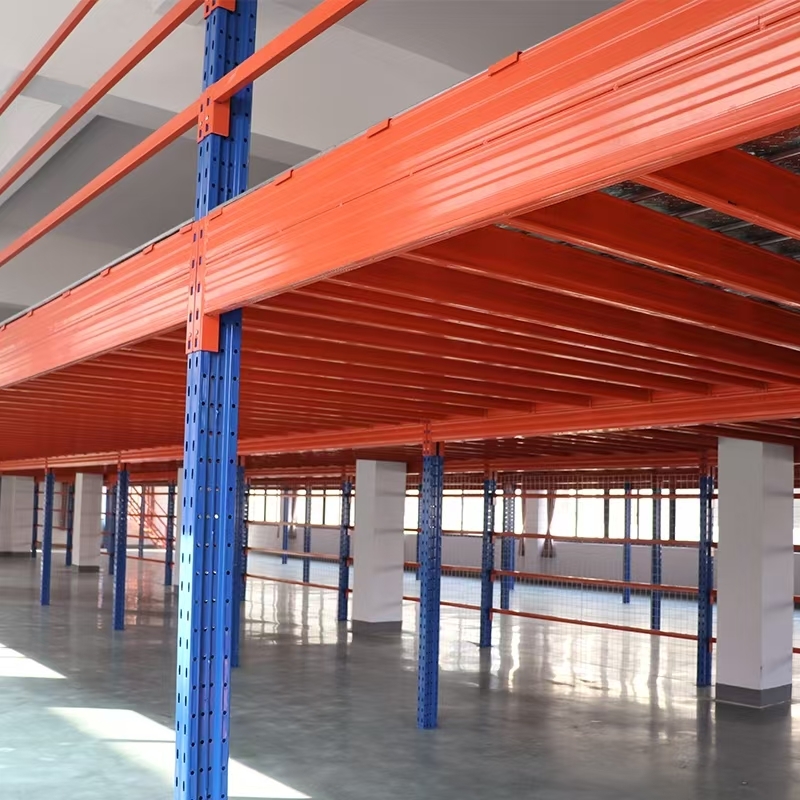
Upgrade Your Warehouse: A Premium Storage Solution — Mezzanine Racking Systems
Multiply your warehouse's usable space by adding one or more levels of work platforms, freeing up valuable floor space for other storage operations.